Leave a Message

Thank you for your message. We will be in touch with you shortly.

Explore Our Properties
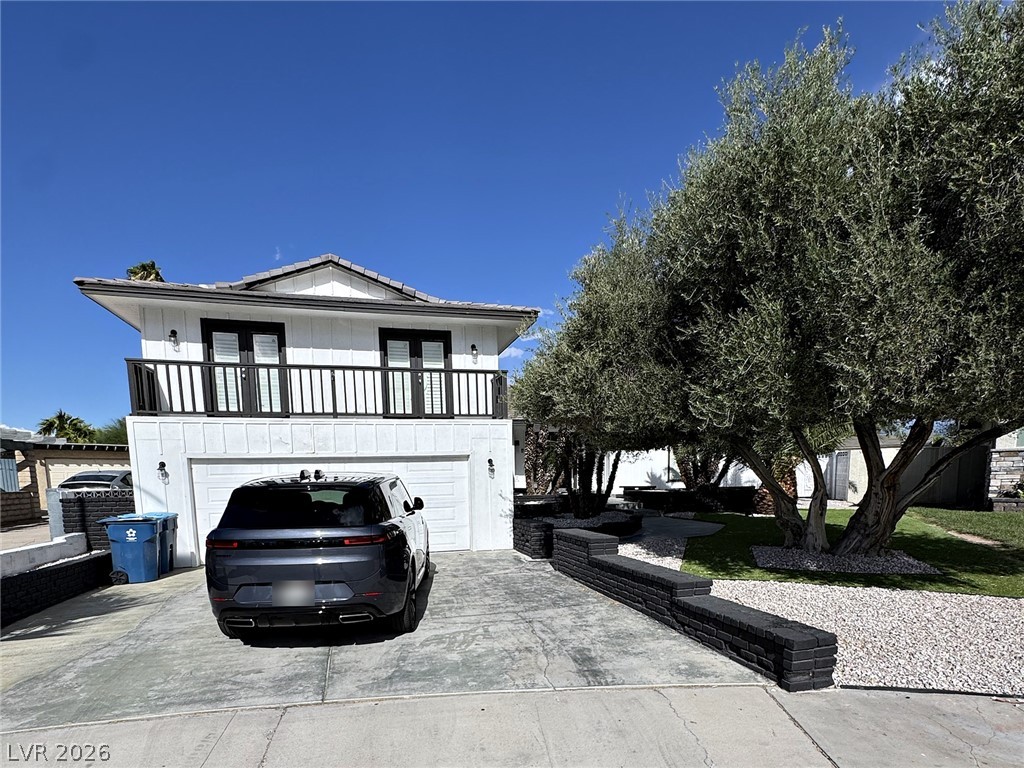
Two-story stucco house with stone accents, twin gray garage doors, and a paved driveway.
Two-story stucco home with stone accents, a flowering tree, and a two-car garage.
Home entrance with a golden door, stone columns, paver walkway, and flowering branches overhead.
Entry hall with a blue paneled stair wall, wooden bench, and view into the living room.
Living room with a charcoal sectional, turquoise armchair, and geometric television wall.
Living room with geometric paneled wall, charcoal sectional, teal armchair, and sliding patio doors.
Living room with a gray sectional, geometric TV wall, built-in cabinetry, and staircase.
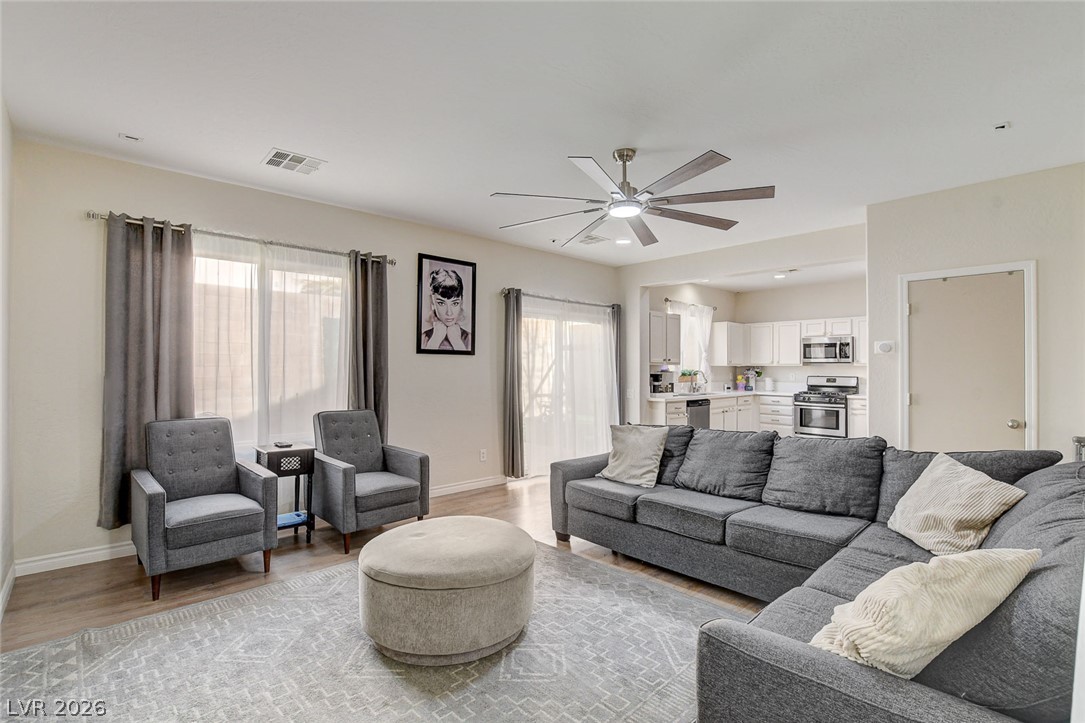
Staged living room with charcoal sectional, white coffee tables, and sliding doors beside an open kitchen.
Kitchen with a large veined-stone island, green velvet stools, white cabinets, and stainless steel appliances.
Open-plan living room with a gray sectional, white kitchen, dining area, and staircase.
Open-plan living room with charcoal sectional, geometric television wall, and adjoining white kitchen.
Kitchen with a dark island, white cabinetry, stainless appliances, and adjoining dining area.
Living room with a geometric TV wall, teal chair, pale wood floors, and staircase.
Open-plan kitchen and living room with white cabinets, a large island, and a charcoal sectional sofa.
Bright white kitchen with a large marble-look island, green bar stools, and stainless steel appliances.
Modern kitchen with white cabinets, gray counters, stainless steel appliances, and a dark diagonal-plank door.
Kitchen with white shaker cabinets, gray subway tile backsplash, gas cooktop, and stainless-steel range hood.
Kitchen with a stainless-steel gas cooktop, curved range hood, and white subway-tile backsplash.
Kitchen with white cabinets, stainless steel appliances, and a gray island beside a dark pantry door.
Bright kitchen with a marble island, white cabinets, stainless steel appliances, and a black pantry door.
Kitchen with white cabinets, gray tile backsplash, and a stainless-steel gas cooktop.
Modern kitchen with stainless steel appliances, white cabinets, and a black diagonal-plank pantry door.
Open-plan kitchen with gray island and veined countertop beside a living room with geometric accent wall.
Kitchen with a marble-look island, undermount sink, and brass spring-coil faucet beside an open staircase.
Kitchen with white cabinets, stainless appliances, gray tile backsplash, and a marble-look island.
Kitchen with a marble-look island, green velvet bar stools, white cabinets, and stainless steel appliances.
Kitchen counter with white cabinets, gray countertops, a subway tile backsplash, and a stainless steel refrigerator.
Bright white kitchen with a gray island, green bar stools, and stainless steel appliances.
Bright entryway with built-in cabinetry, a carpeted staircase, gallery wall, and blue accent chair.
Bedroom with a white bed, blue accent wall, and open doorway to a patterned bathroom.
Furnished bedroom with a white bed, blue walls, ceiling fan, patterned rugs, and floral accent chair.
Bathroom with glass-enclosed walk-in shower, rainfall showerhead, geometric accent wall, and wooden corner stool.
Bathroom with peach geometric wallpaper, glass shower, and dark wood vanity.
Bathroom with a glass shower, peach geometric wallpaper, and framed silhouette portraits.
Bathroom vanity with dark cabinetry, a white countertop, black faucets, geometric wallpaper, and coral towels.
Entryway with a vivid blue paneled staircase wall and a long wooden bench.
Staircase landing with a bright blue paneled wall, gallery art, and a wooden bench.
Entry foyer with a carpeted staircase, vivid blue under-stair door, and gallery wall.
Bright staircase with a gallery wall and a view into a furnished living room.
Double-height foyer with a white-railed staircase, blue accent wall, and gallery of framed artwork.
Upstairs exercise room with a stationary bike, weights, and a snowy forest wall hanging.
Carpeted upstairs landing with white stair railings, framed art, and an open doorway to a sitting room.
Spacious primary bedroom with a gray bed, open walk-in closet, and armchair beside large windows.
Furnished bedroom with a large bed against a dark sage wall and an open walk-in closet.
Bathroom with a dark double vanity, tiled floor, and glass-enclosed shower.
Bathroom with a glass walk-in shower, wooden bench, and gray tile floor.
Bathroom with a built-in tub, dark double vanity, and blanket-draped ottoman.
Bathroom with a built-in tub, shuttered windows, and long black double vanity.
Bathroom with an oval soaking tub beneath a window with white plantation shutters.
Walk-in closet with clothes on three walls, shelves of hats and luggage, and a skylight.
Walk-in closet with extensive clothing racks, neatly folded garments, and shoes along the floor.
Upstairs loft exercise area with a stationary bike, weights, and a winter forest wall hanging.
Carpeted loft landing with an exercise bike, gallery wall, and white railing overlooking the floor below.
Laundry room with washer and dryer, plantation shutters, and a folding drying rack.
Home office with green walls, patterned wallpaper, a wood-top desk, and an open closet.
Craft room with a sewing cabinet and worktable against a green accent wall.
Craft room with a large wooden worktable, craft supplies on shelves, and a small sofa.
Bathroom with a double vanity, dark cabinets, white countertop, and an open doorway to a carpeted room.
Bathroom vanity with pale stone counters, dark cabinets, and large mirrors reflecting the shower and shuttered window.
Bathroom with a long double-sink vanity, dark cabinets, and large mirrors.
Bathroom with an orange-slice bicycle shower curtain beside a white toilet and shuttered window.
Furnished home office with a desk, shuttered window, wall-mounted television, and model airplanes.
Home office with a desk by a shuttered window and model airplanes displayed on a cabinet.
Home office with a computer desk, model airplanes on a cabinet, and Seahawks memorabilia.
Covered patio with string lights, cushioned wood furniture, gray pavers, and a covered Traeger grill.
Covered patio with wooden seating, gray pavers, string lights, and a high privacy wall.
Covered backyard patio with gray pavers, outdoor seating, and string lights.
Covered backyard patio with paver flooring, outdoor seating, and overhead string lights.
Backyard patio with a gray pergola, string lights, pink chairs, and a flamingo ornament.
Backyard patio with a slatted pergola, paved seating area, and gravel landscaping.
Side yard with gravel, decorative tile accents on a block wall, and outdoor HVAC units.
Backyard patio with a slatted pergola, pavers, and pink chairs.
Covered backyard patio with a slatted pergola, paver walkways, and outdoor seating.
Two-story stucco home with a pergola-covered patio, string lights, gravel landscaping, and flowering shrubs.
Adhara Cove entrance sign on a stone wall amid flowering landscaping.
Palm-lined residential street leading to a gated entrance between stucco homes.
Tankless water heater and two storage tanks with exposed plumbing and wall controls.
VIEW PHOTOS
Courtesy of Love Las Vegas Realty Claudia N. Kilbride Listing Contact: 702-496-7653 
$655,000

79 Hawking Ridge Way

4 Beds 3 Baths 2,779 Sq.Ft. 4,792 Sq.Ft.

Description

Modern contemporary 4-bed, 2- full bath & 1 3/4 Bath, Open-concept with 3 car garage in the SW of Las Vegas Gated community with common area Pool & Park, Located minutes from Fabulous Las Vegas Strip convenient to I-15 highway, shopping & dining! Amazing Chef's kitchen, Quartz Countertops, Pot Filler, Water Filtration, Upgraded Stainless Steel Appliances, Full House Soft Close Cabinets & Drawers. 1 Bed & Full Bath Located Downstairs. Primary Bedroom is with sitting area and 2 large walk-in Closets, Bath has separate tub/shower. This is a Wonderful Move-in ready home, spacious walk-in pantry a large center island. The home has a convenient upstairs laundry room and walk-in closets in every bedroom. 15k in smart Upgraded shades/Blinds throughout the house, 15K extra large back Patio cover, 10k Tankless Water heater with Warranty in place, Luxury Vinyl flooring throughout downstairs.Back yard is low maintenance. Beautifully desert landscaped is perfect for outdoor gatherings.

Share Property

Location

79 Hawking Ridge Way, Las Vegas, NV 89183

Status

Sold

Date Sold

July 20, 2024

Property Amenities

Interior
Laundry room Electric Dryer Hookup, Gas Dryer Hookup, Upper Level
Appliances Built-In Gas Oven, Dryer, ENERGY STAR Qualified Appliances, Disposal, Gas Range, Microwave, Refrigerator, Water Purifier, Washer
Flooring Carpet, Tile
Total Bedrooms: 4
Three-Quarter Bathrooms: 1
Full Bathrooms: 2
Other Interior Features Bedroom on Main Level, Ceiling Fan(s), Window Treatments
Area & Lot
Total area 2,779 Sq.Ft.
Lot Area 4,792 Sq.Ft.
Living area 2,779 Sq.Ft.
MLS® ID 2582143
Year Built 2017
High School Liberty
Middle School Webb, Del E.
Elementary School Schorr, Steve,Schorr, Steve
Architecture Styles Two Story
Type Residential
Status Sold
Exterior
Stories 2
Pool Community
Air conditioning Central Air, Electric
Heat type Central, Gas
Water Source Public
Garage Space 3.0
Security Features Gated Community
Sewer Public Sewer
Other Exterior Features Patio
Parking Attached, Garage
Lot Features Desert Landscaping, Landscaped, 1/4 Acre
Roof Tile
Utilities Underground Utilities
Finance
Sales Price $655,000
Real Estate Tax $4,168 yearly

More Than a Transaction — We’re Here to Represent You

Whether you’re buying, selling, or exploring your options, our team is here to guide you with care, strategy, and results that speak for themselves.