Leave a Message

Thank you for your message. We will be in touch with you shortly.

Explore Our Properties
White kitchen with veined countertops, a large island, gold hardware, and stainless steel appliances.
Home’s rear patio and putting green, with a covered terrace and gravel landscaping.
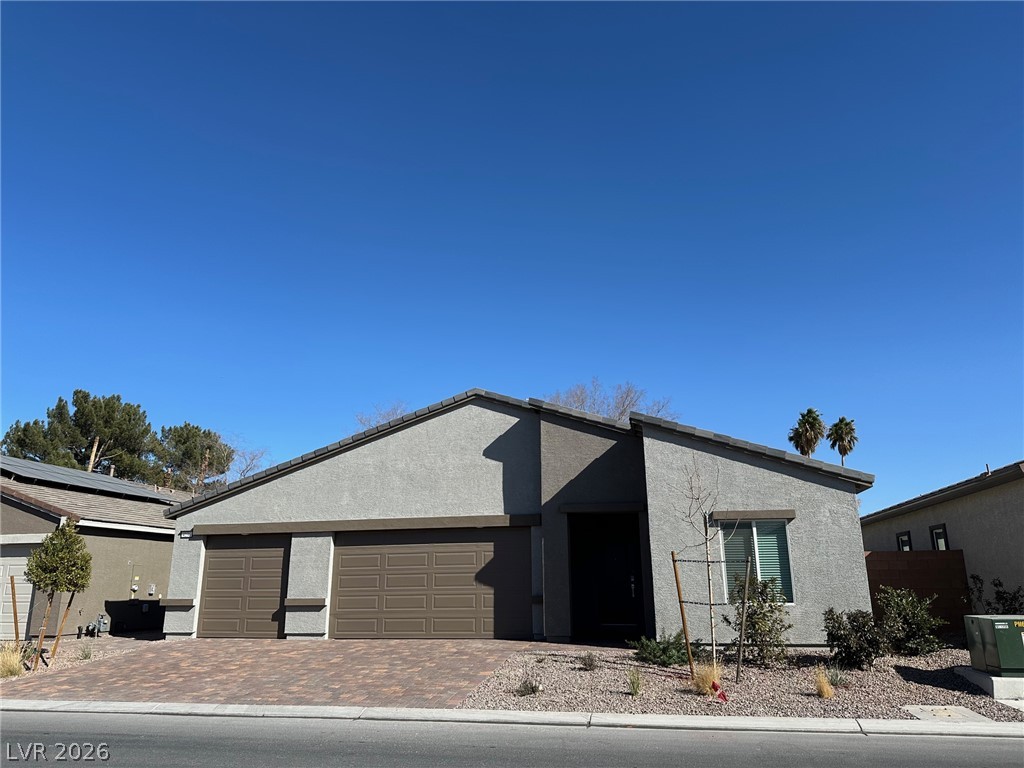
Tan stucco home with a two-car garage, tiled roof, landscaped walkway, and mature trees.
Covered stucco walkway beside a gravel courtyard with shrubs and a paved path.
Covered home entry with a white door, stucco columns, and gravel landscaping.
Open-plan living room with a marble fireplace, tall windows, and a white marble island.
Vacant living room with a black marble fireplace, vaulted ceiling, and plantation shutters.
Empty living room with a black marble fireplace, wide-plank flooring, and shuttered windows.
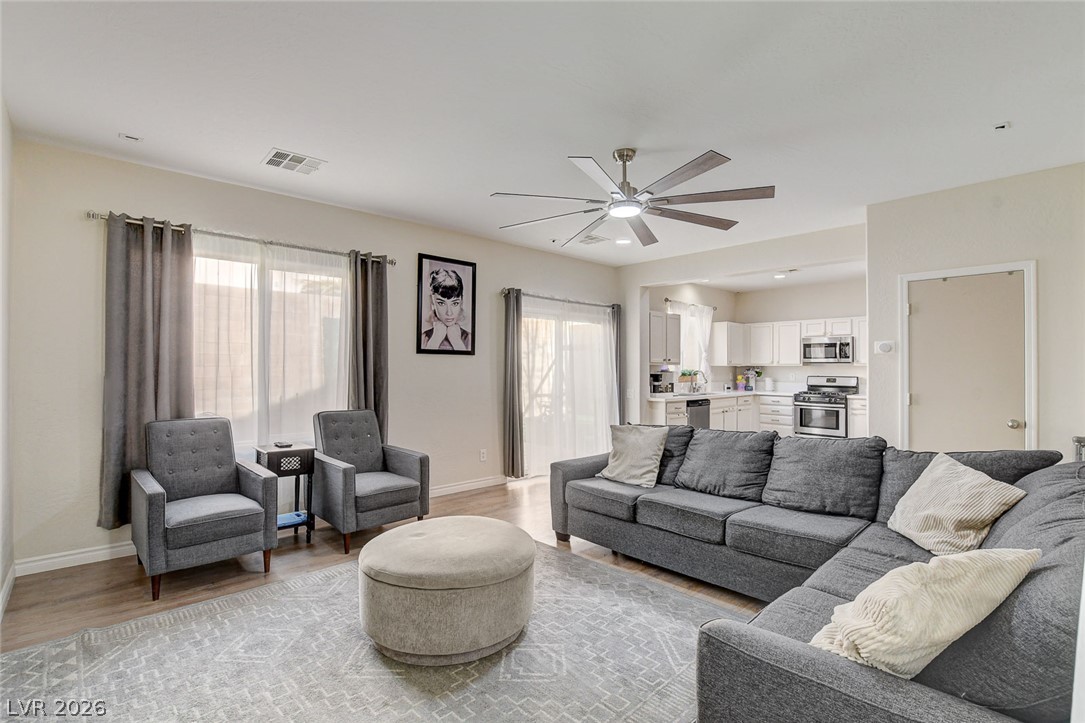
Vacant living room with wood-look flooring, vaulted ceiling, and plantation-shuttered glass doors.
Vacant living area with wood-look floors, an open kitchen, and a raised entry with a glass door.
Vacant white kitchen with a marble-look island, gold faucet, and steps leading to the front entry.
Renovated kitchen with veined white counters, black island, double ovens, and gold faucet.
Kitchen with white cabinets, veined stone counters, and a black island with built-in microwave.
Renovated kitchen with white cabinets, stainless appliances, and a dark island with a veined countertop.
Renovated kitchen with a veined-stone island, white cabinets, and stainless steel appliances.
Modern white kitchen with black island, veined countertops, stainless steel appliances, and a brass starburst chandelier.
Unfurnished kitchen with a black island, stainless steel appliances, and sliding glass doors to a walled patio.
Modern kitchen with veined countertops, a black island, white cabinets, and stainless steel appliances.
Renovated white kitchen with veined countertops, gold hardware, an island, and a marble fireplace.
Vacant dining room with tall windows, a hanging chandelier, and light wood-look floors.
Bright vacant room with a tiered ceiling, tall windows, a chandelier, and light wood flooring.
Unfurnished dining area with a tall chandelier, tray ceiling, and windows beside the kitchen.
Empty room with wood-look floors, ceiling fan, and glass doors to a fenced backyard.
Empty room with wood-look floors, a ceiling fan, and sliding glass doors to a covered patio.
Walk-in closet with white shelves and hanging rods along both walls and wood-look flooring.
Bright hallway with built-in shelves, mirrored closet doors, and large windows overlooking the yard.
Modern bathroom with a long double-sink vanity and freestanding tub against veined tile.
Modern bathroom with a freestanding tub and glass shower surrounded by gray-veined marble tile.
Modern bathroom with a long white vanity, mirrored cabinets, and marble-look tile beside a glass shower.
Vacant room with wood-look flooring and glass patio doors opening to a shrub-lined patio.
Empty bedroom with light wood-look flooring, an open closet, and sunlight across the floor.
Bathroom with a double vanity and gold-framed glass tub enclosure.
Laundry room with white washer and dryer, louvered cabinets, and tiled floor.
Covered stucco patio with a pergola roof, sliding glass doors, and landscaped greenery.
Covered patio beside a tan stucco home, overlooking a gravel courtyard with shrubs and a mature tree.
Home’s rear exterior with a gravel yard, fire pit, small putting green, and mature trees.
Home’s covered rear patio with a fire pit and small putting green.
Backyard putting green beside a covered patio, with mature pine trees and gravel landscaping.
Backyard patio beneath a stucco pergola, with gravel landscaping, artificial turf, and an outdoor fireplace.
Covered concrete patio with exposed pergola beams and glass doors with shutters.
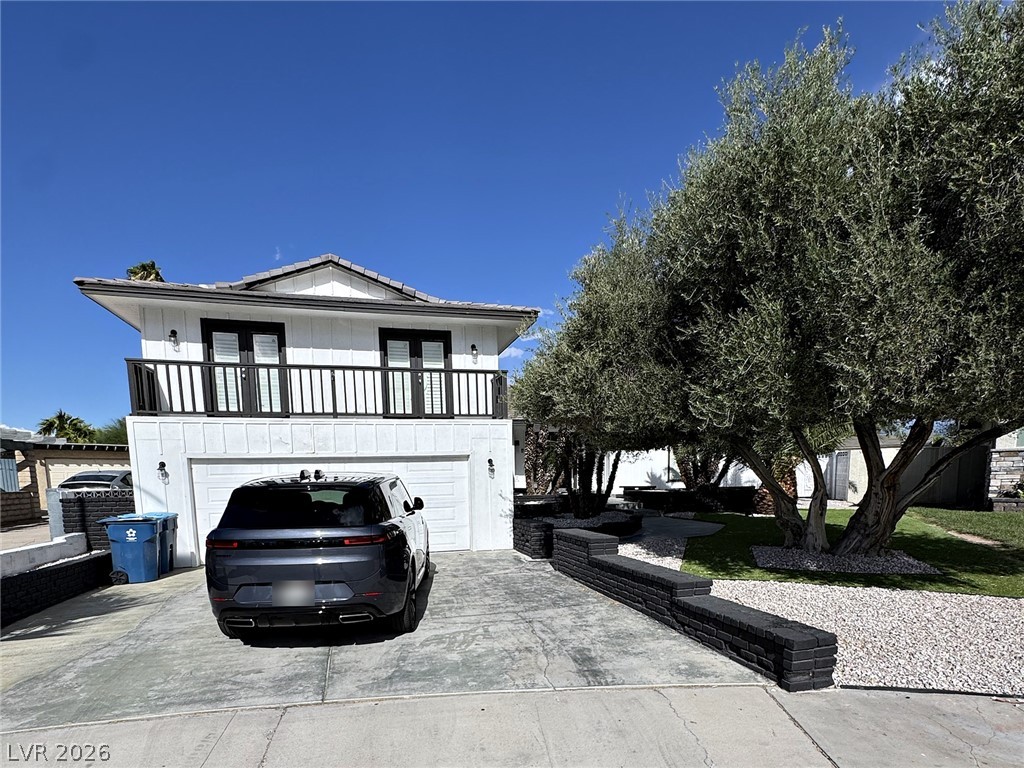
Tan stucco home with a two-story tower, stone courtyard paths, gravel landscaping, and mature trees.
Golf course green beside a pond, with rolling fairways and trees beyond.
Community pool and spa beside a tiled-roof pavilion, surrounded by tall pine trees.
Residential buildings across a landscaped pond with ducks swimming in the foreground.
Stucco home beside a landscaped waterway, with a furnished patio and small rock waterfall.
VIEW PHOTOS
Courtesy of The Agency Las Vegas Matthew Levandowski Listing Contact: (915) 255-9468 
$500,000

7368 Mission Hills Drive

2 Beds 2 Baths 1,758 Sq.Ft. 4,356 Sq.Ft.

Description

Welcome to guard gated Spanish Trail Country Club - updated single story w/ large private backyard, located walking distance to the community heated pools, tennis courts & club house. Upon entry, you are greeted w/ new blonde flooring, an updated modern kitchen & matching fireplace. The kitchen features two tone cabinets & spacious layout opening to the living area for seamless entertaining. Formal dining has vaulted ceilings, providing abundant natural light & views of the backyard. The backyard is lush & private, one of the few fully enclosed backyard units. Enjoy private patio, putting green, fire pit & plenty of room for more in your paradise in the desert. Access to the backyard from the master bedroom as well. 2nd bed has private entry from side yard. Shutters throughout. Guest parking in front of home. The Spanish Trail community is a 27 hole private country club that includes gym, tennis & pickleball courts, multiple pools, roving security, exterior property maintenance & more!

Share Property

Location

7368 Mission Hills Drive, Las Vegas, NV 89113

Status

Sold

Date Sold

May 9, 2025

Property Amenities

Interior
Laundry room Gas Dryer Hookup, Main Level, Laundry Room
Fireplace Gas, Living Room
Appliances Dryer, Dishwasher, Disposal, Gas Range, Microwave, Refrigerator, Washer
Flooring Luxury Vinyl Plank, Marble, Tile
Total Bedrooms: 2
Full Bathrooms: 2
Other Interior Features Bedroom on Main Level, Ceiling Fan(s), Primary Downstairs, Window Treatments
Area & Lot
Total area 1,758 Sq.Ft.
Lot Area 4,356 Sq.Ft.
Living area 1,758 Sq.Ft.
MLS® ID 2663603
Year Built 1984
High School Durango
Middle School Sawyer Grant
Elementary School Rogers, Lucille S.,Rogers, Lucille S.
Architecture Styles One Story
Type Townhouse
Status Sold
Exterior
Stories 1
Pool Association, Community
Air conditioning Central Air, Electric
Heat type Central, Gas
Water Source Public
Garage Space 2.0
Security Features Security System Owned, Gated Community
Sewer Public Sewer
Other Exterior Features Built-in Barbecue, Barbecue, Patio, Awning(s), Sprinkler/Irrigation
Parking Attached, Garage, Private, Shelves, Guest
Lot Features Drip Irrigation/Bubblers, Garden, Landscaped, Synthetic Grass, 1/4 Acre
Roof Tile
Utilities Cable Available
Finance
Sales Price $500,000
HOA Fees $423 monthly
Real Estate Tax $2,052 yearly

More Than a Transaction — We’re Here to Represent You

Whether you’re buying, selling, or exploring your options, our team is here to guide you with care, strategy, and results that speak for themselves.