Leave a Message

Thank you for your message. We will be in touch with you shortly.

Explore Our Properties
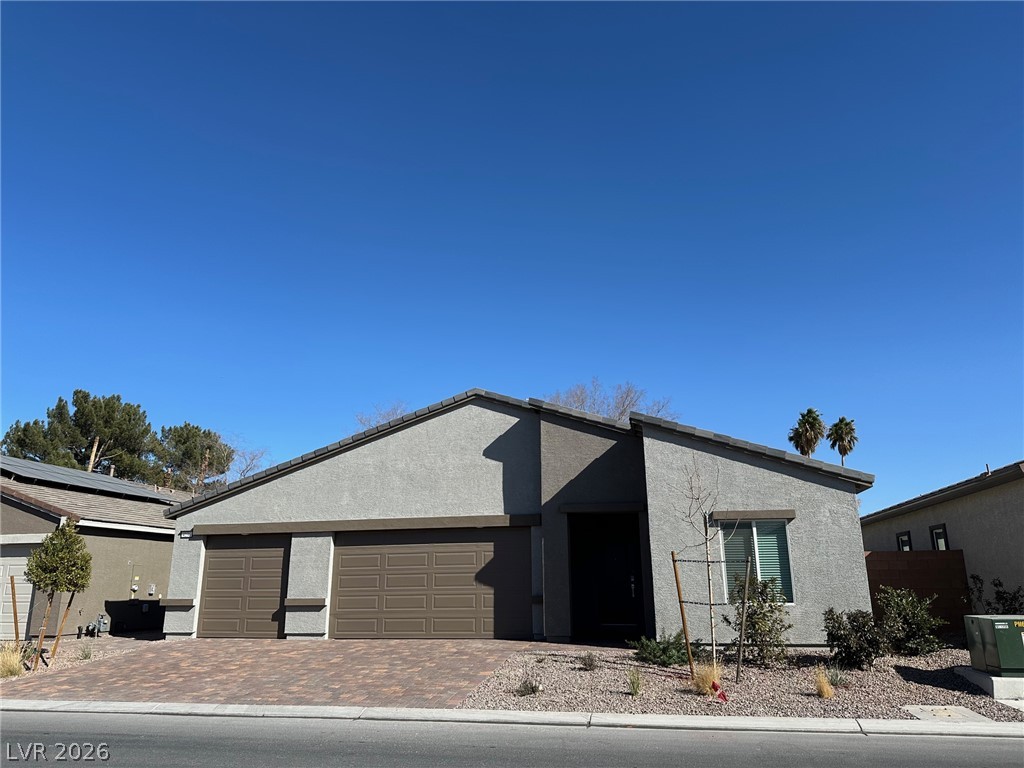
Modern gray single-story home with a two-car garage, paved driveway, and desert landscaping.
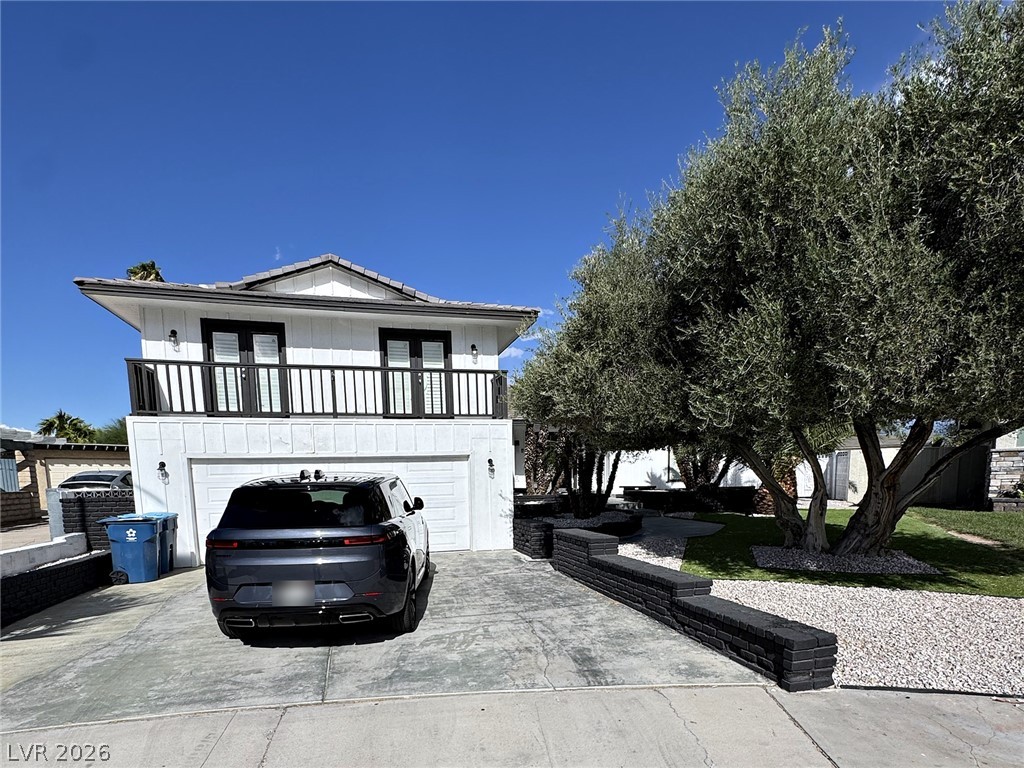
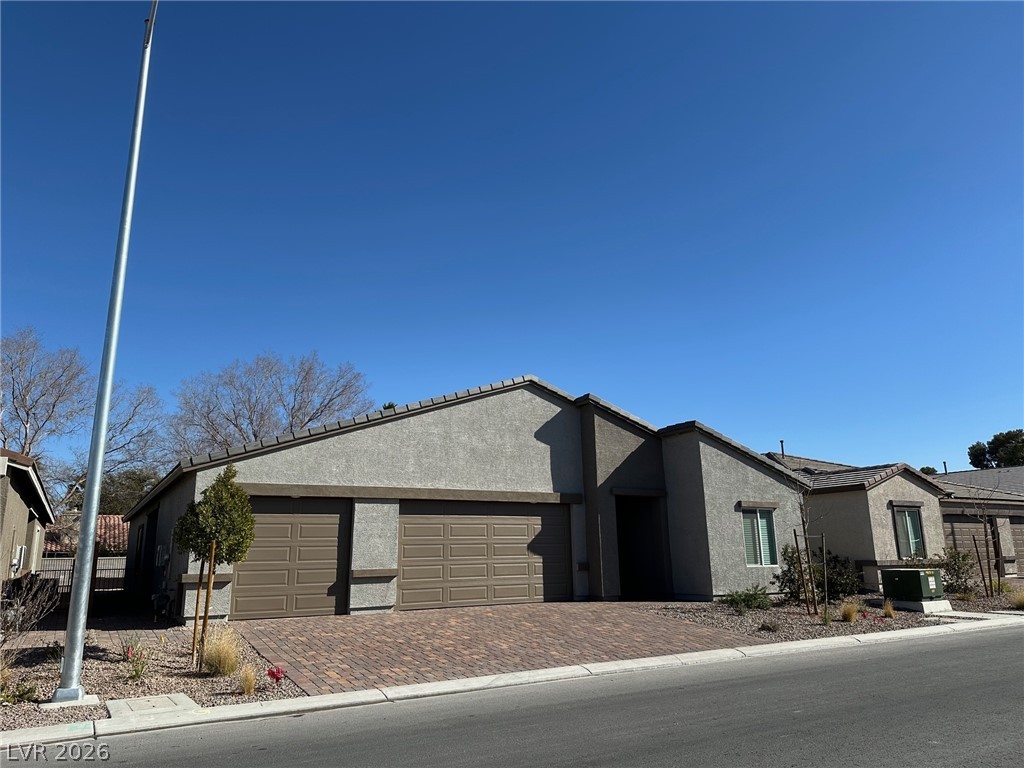
Gray single-story home with a two-car garage, brick-paver driveway, and desert landscaping.
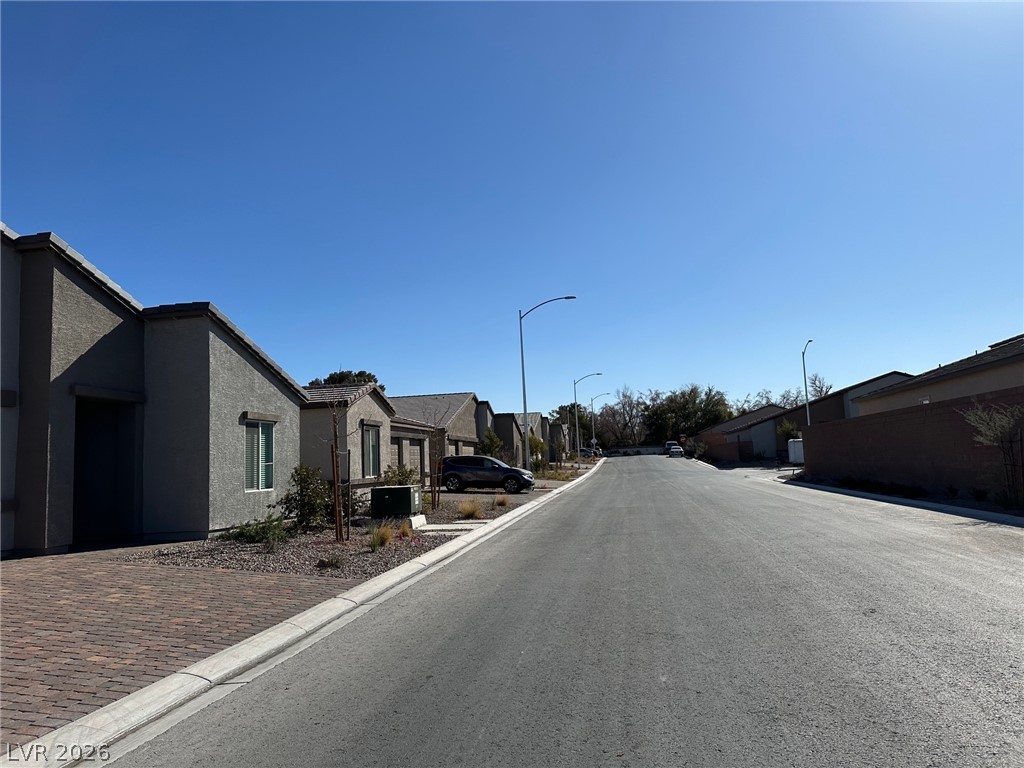
Residential street with single-story homes and desert landscaping under a clear blue sky.
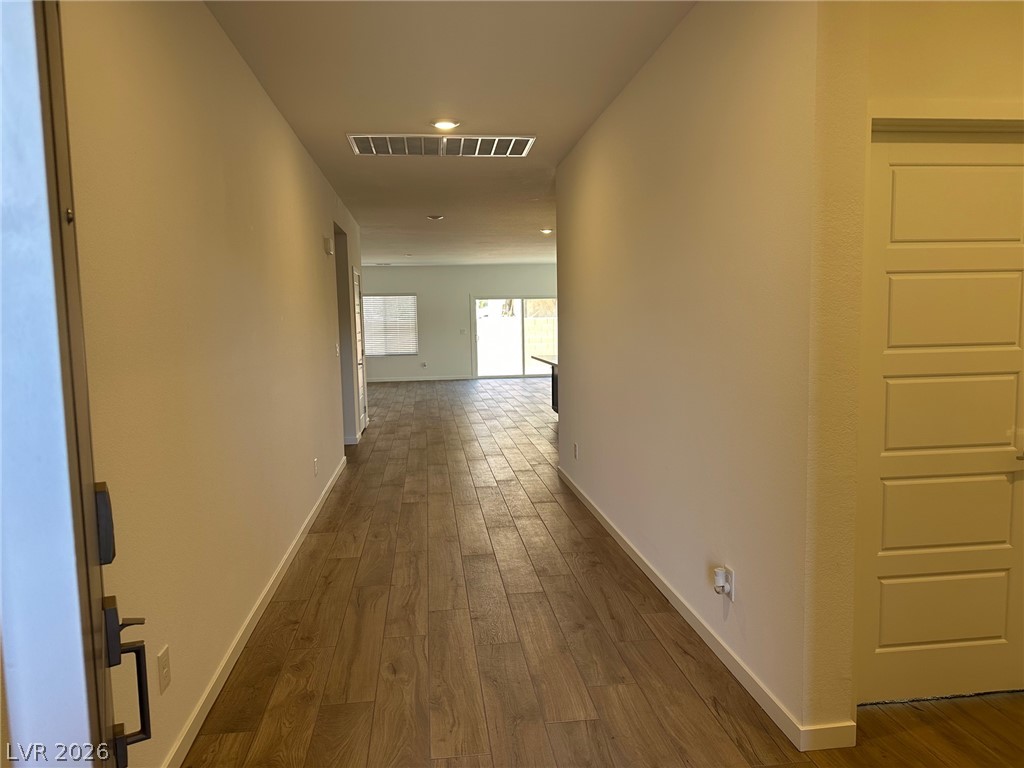
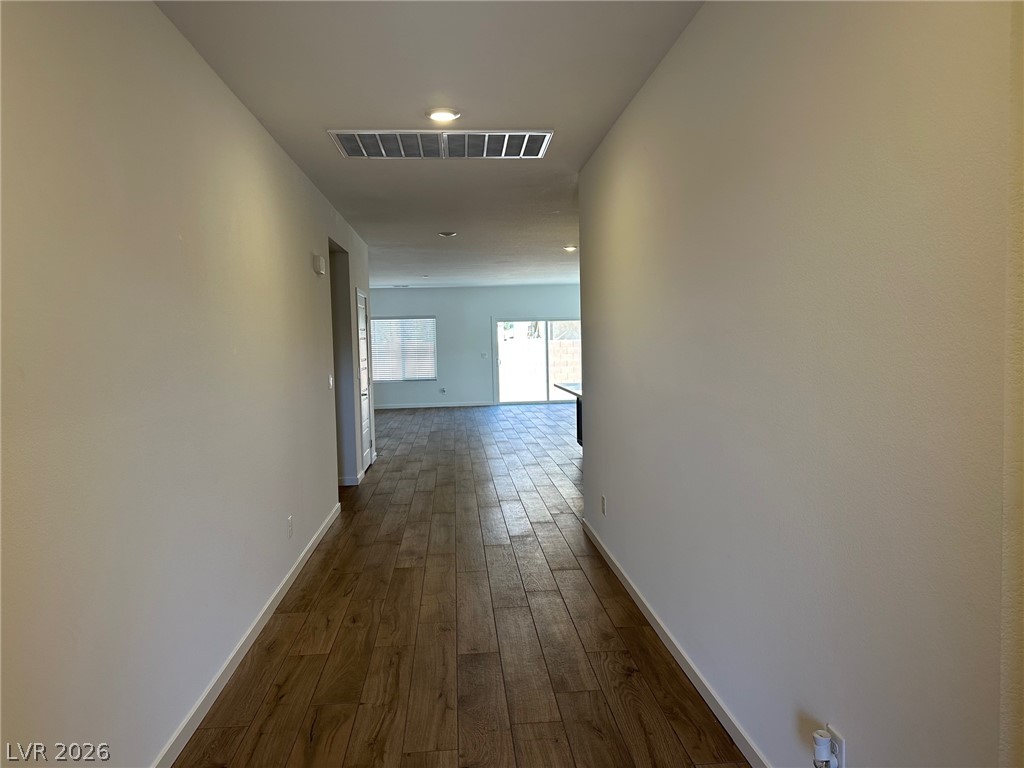
Empty hallway with wood-look tile flooring leading to a bright living area.
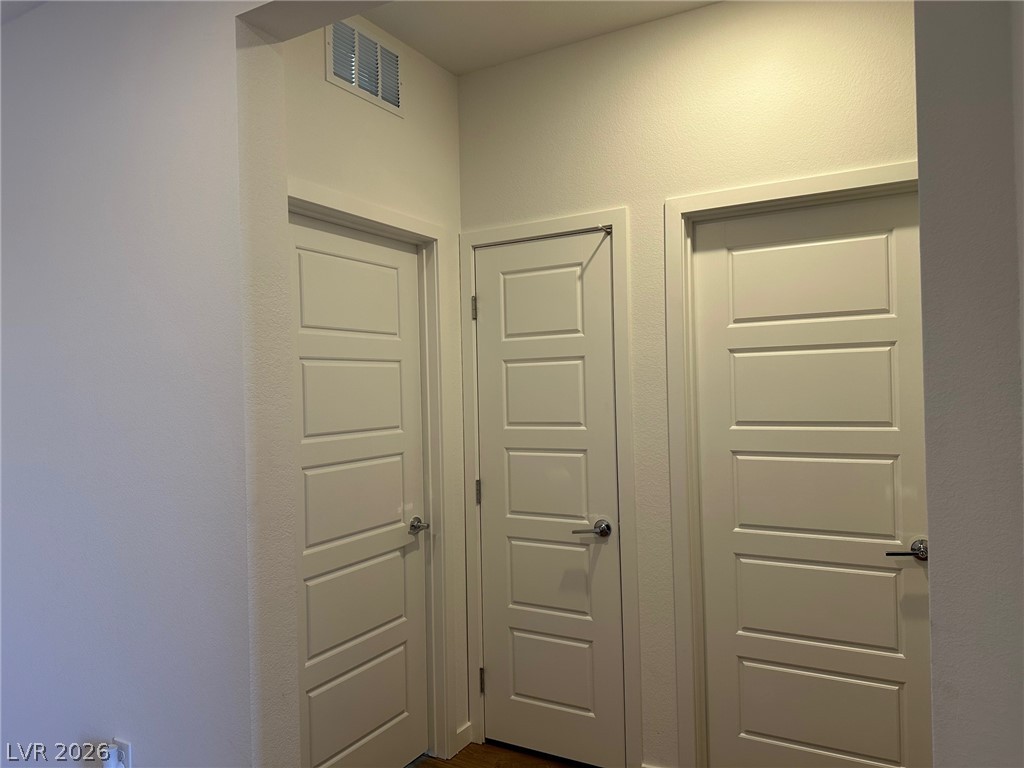
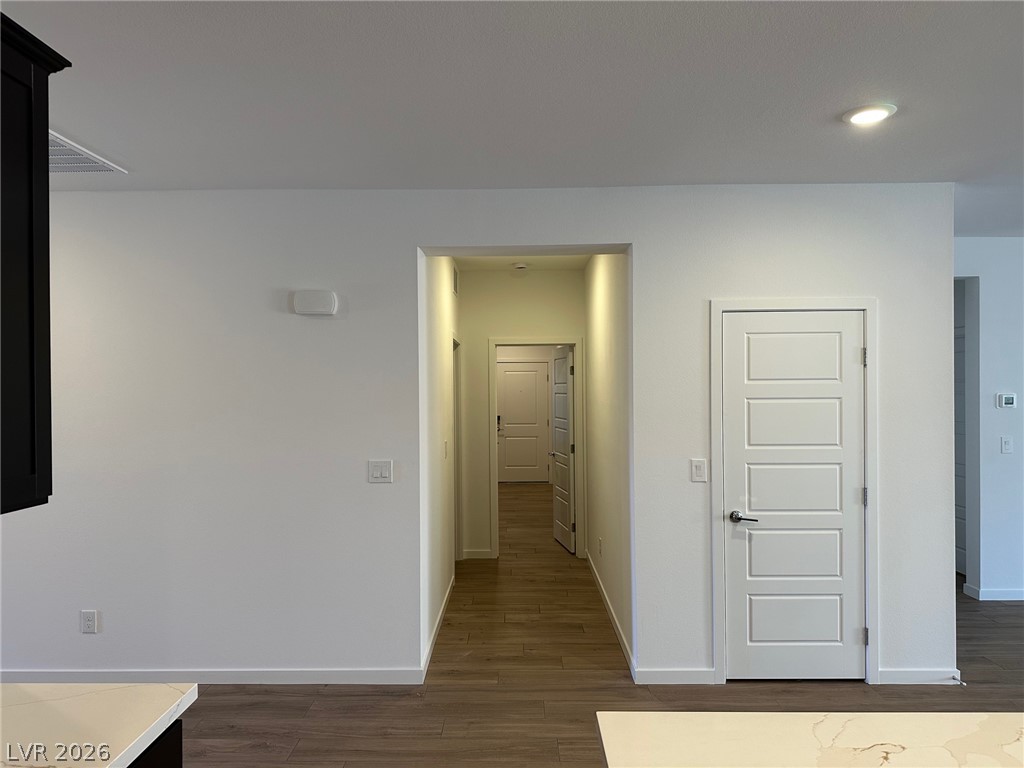
Hallway with three white paneled doors and a high wall vent.
Empty hallway with wood-look flooring leading to a bright room with a sliding glass door.
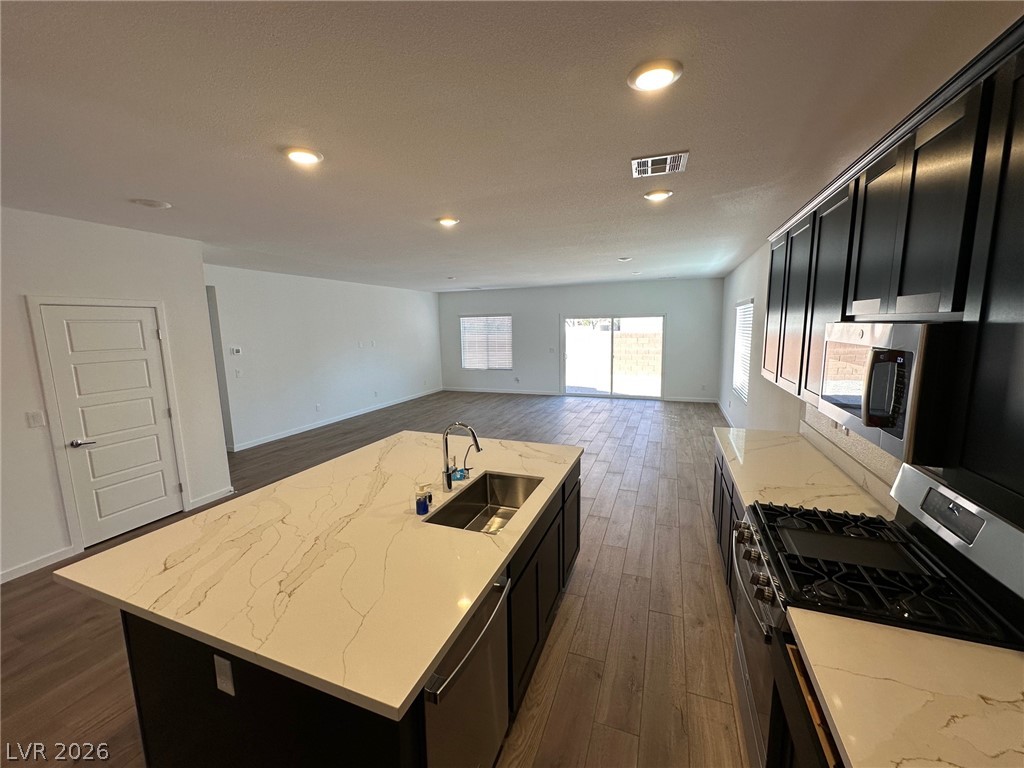
Unfurnished kitchen with a large stone-look island, dark cabinets, and stainless steel appliances opening to a living area.
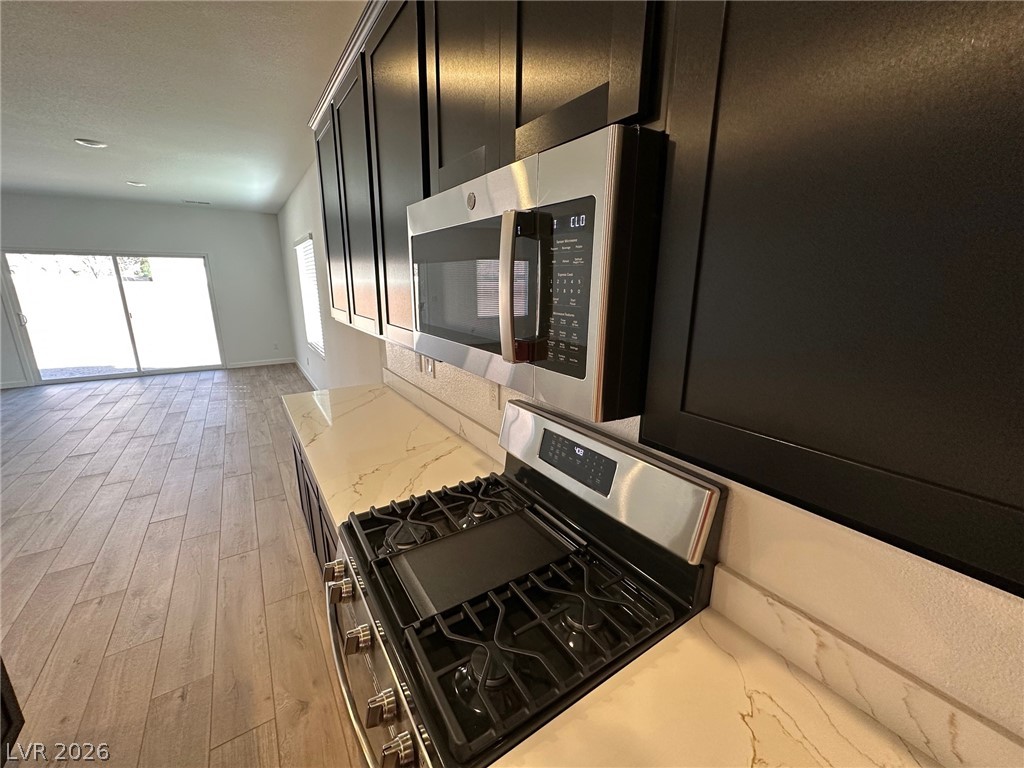
Vacant kitchen with dark cabinets, stainless appliances, gas range, and marble-look countertops.
Interior hallway with wood-look flooring and white paneled doors.
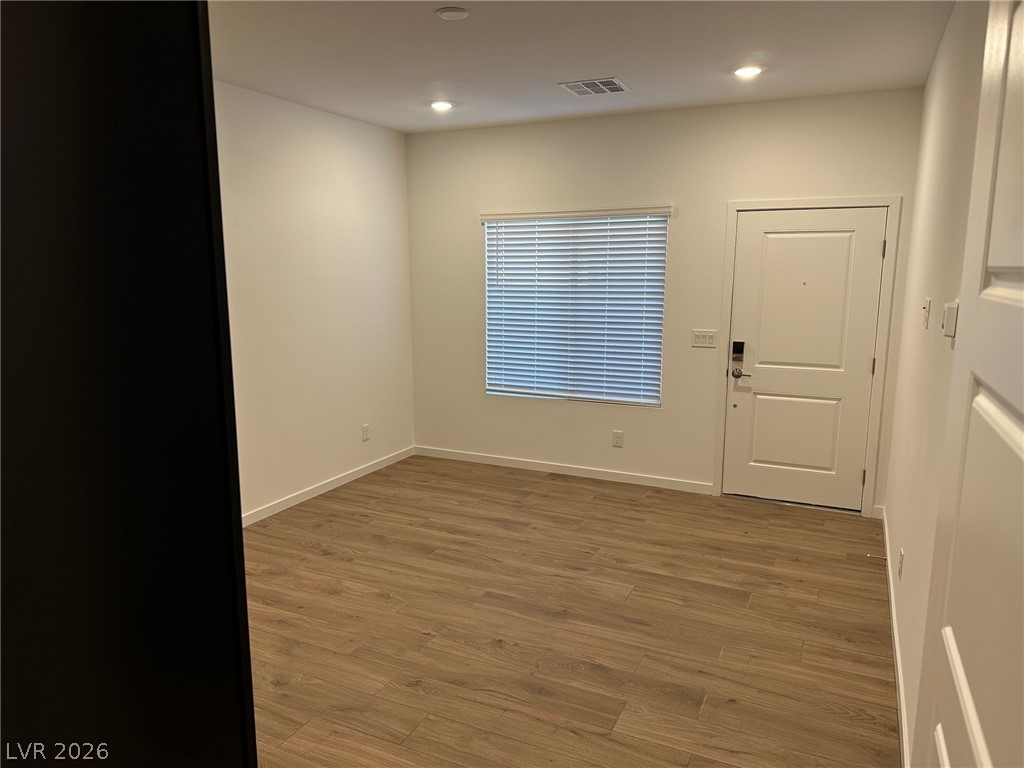
Empty room with wood-look flooring, closed window blinds, recessed lights, and a paneled entry door.
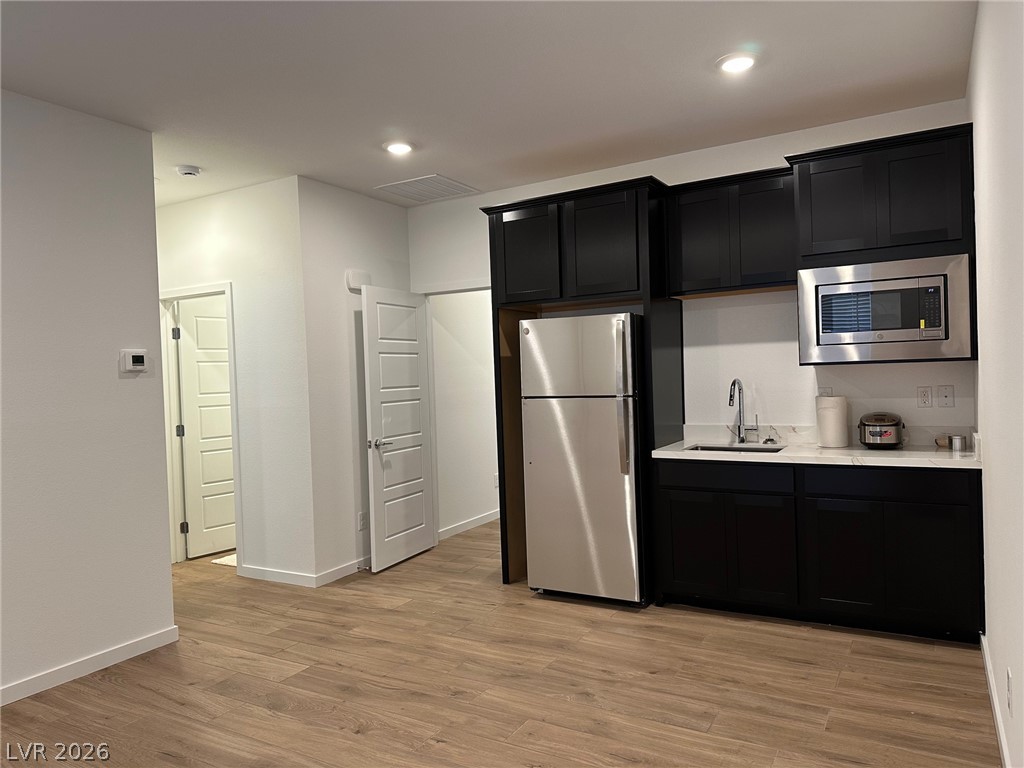
Kitchen with dark cabinets, stainless appliances, and wood-look flooring.
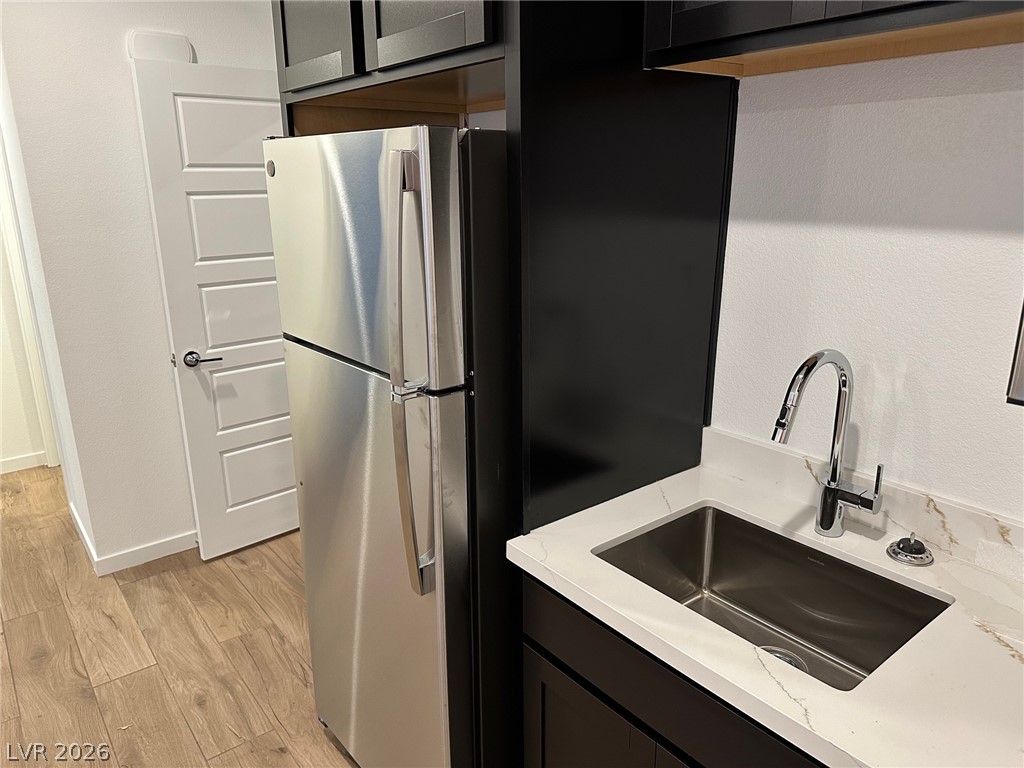
Kitchen with a stainless refrigerator, deep sink, dark cabinets, and white veined countertops.
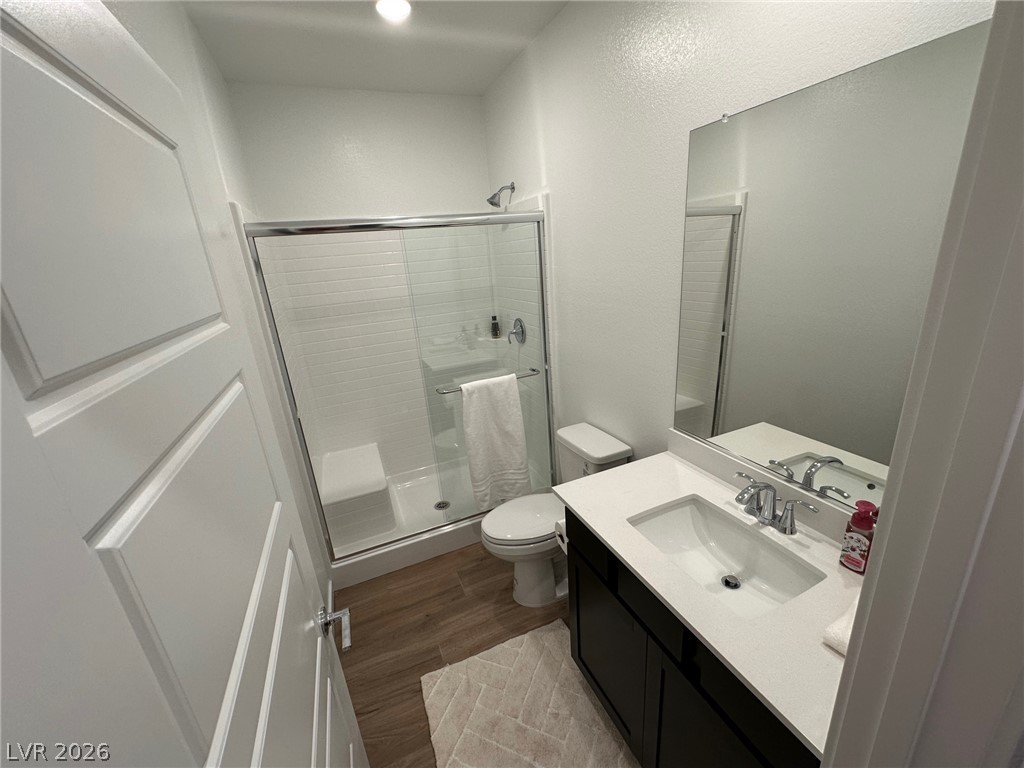
Bathroom with a glass-enclosed white-tile shower and dark vanity with a large mirror.
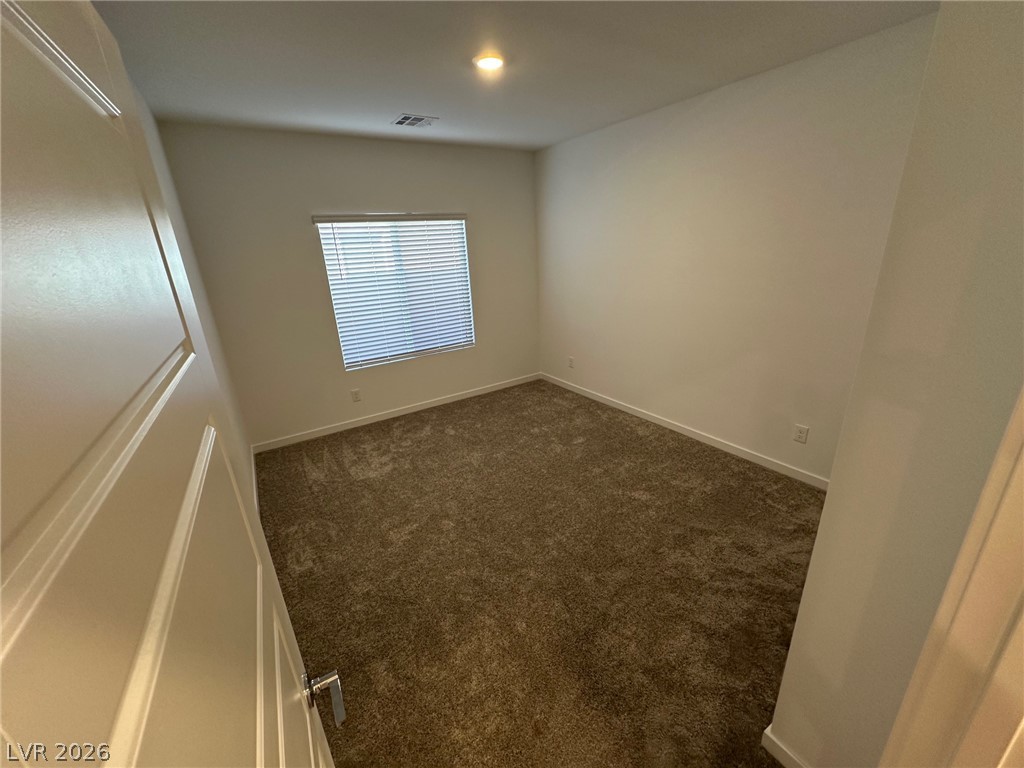
Empty bedroom with brown carpet and a window fitted with white blinds.
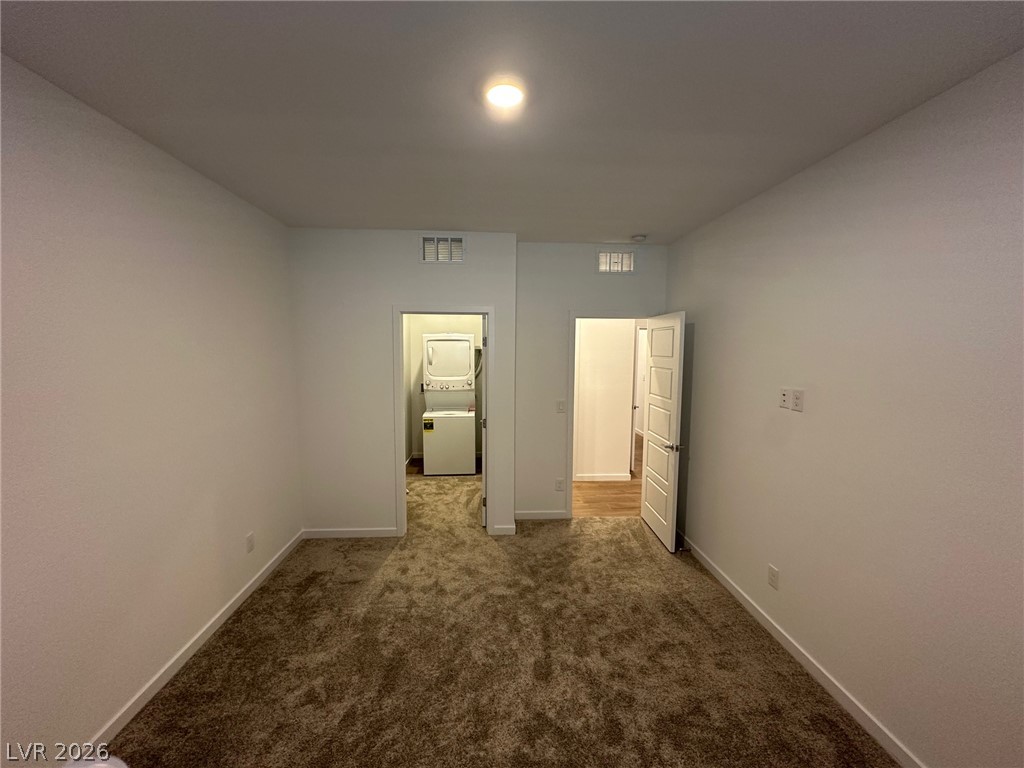
Empty carpeted room with a recessed light and doorways to a laundry area and hall.
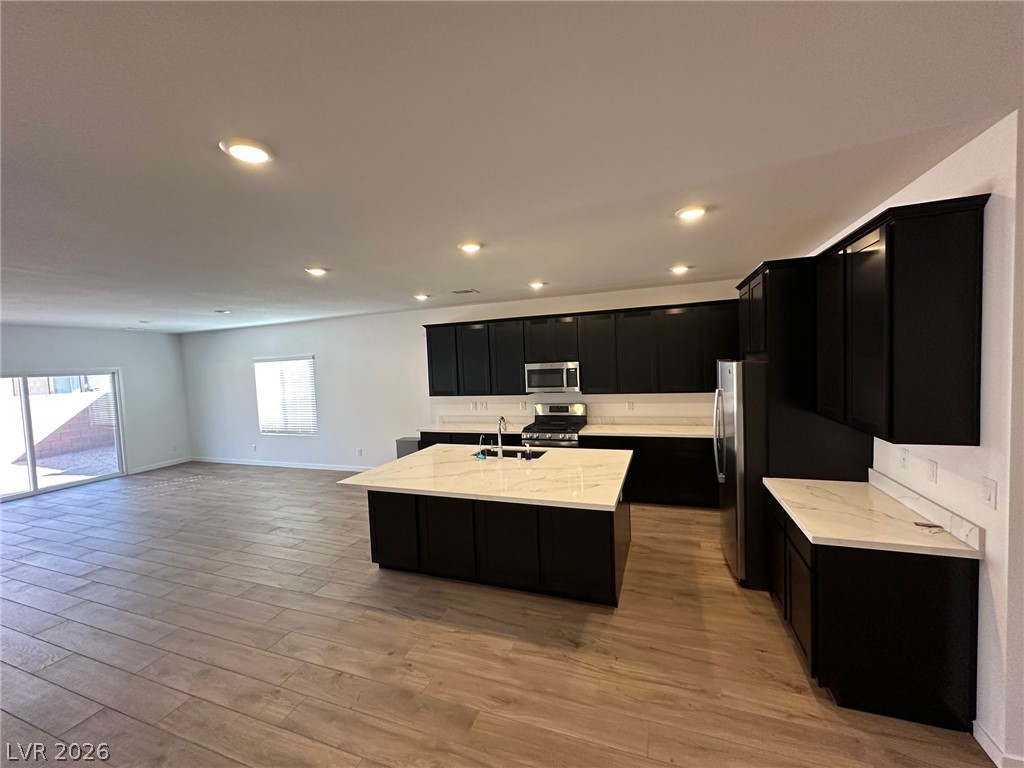
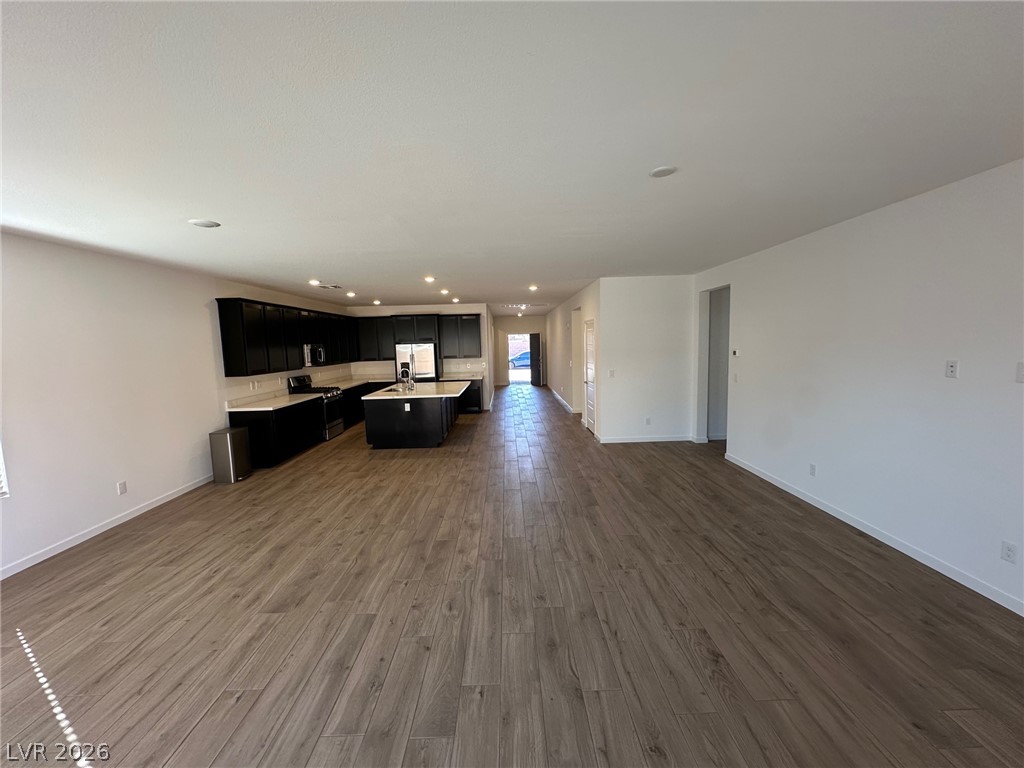
Open-plan kitchen with dark cabinets, a large white island, stainless steel appliances, and adjoining living area.
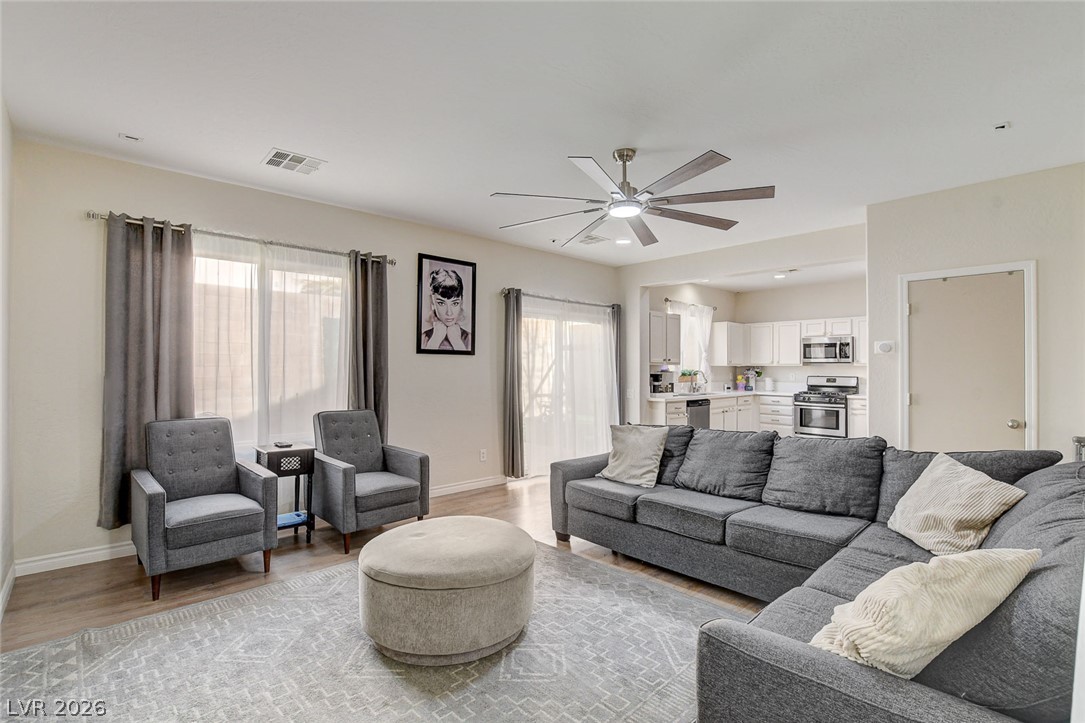
Open-plan living area with wood-look flooring and a black-cabinet kitchen with central island.
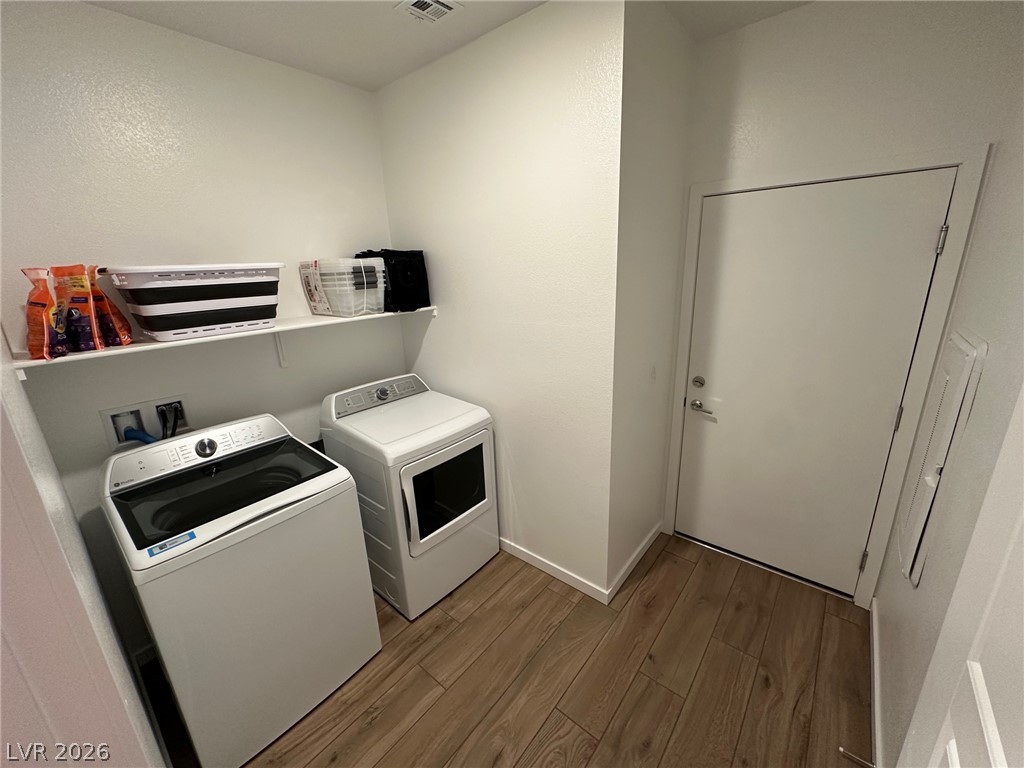
Laundry room with a top-loading washer, front-loading dryer, and wall shelf.
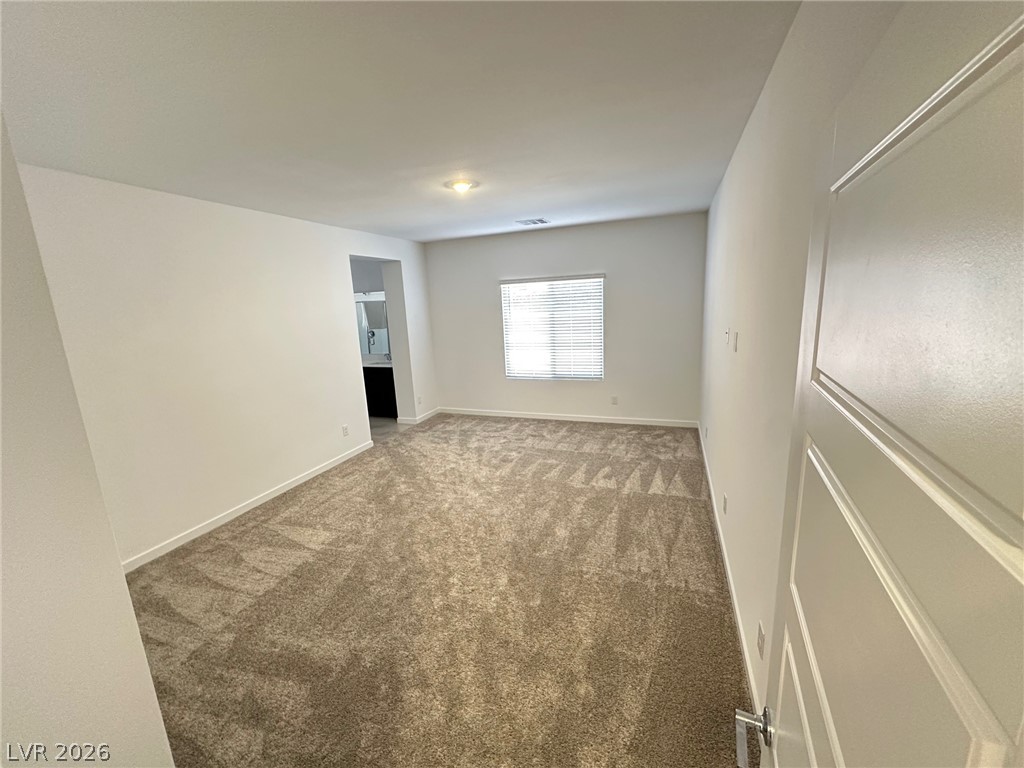
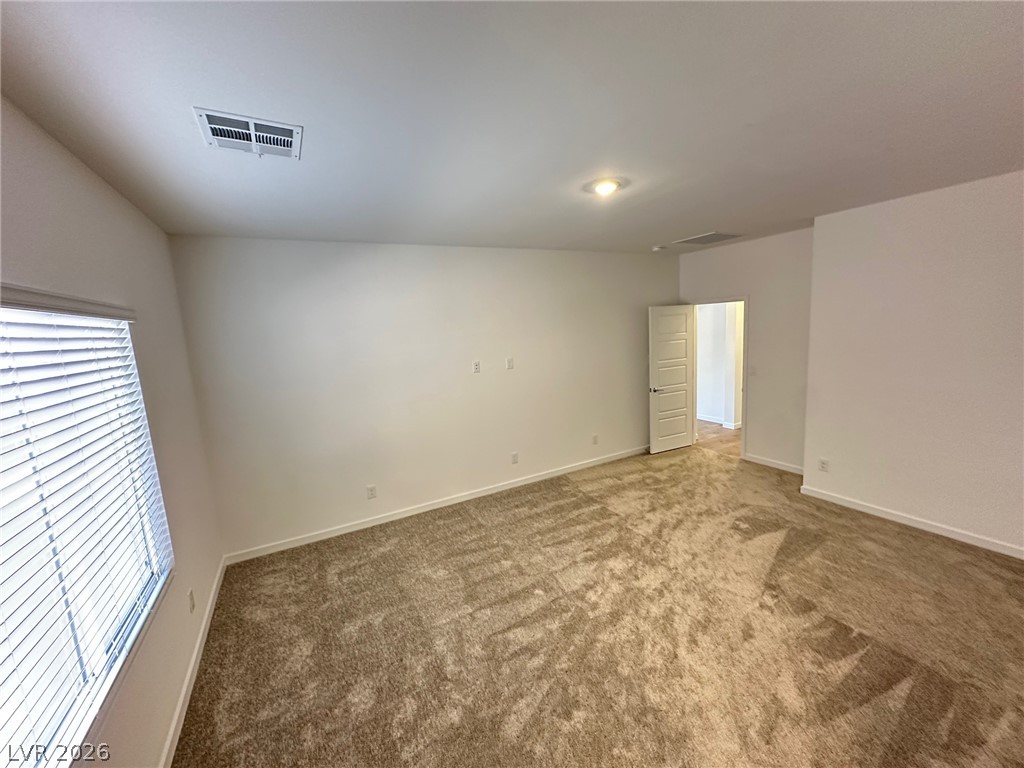
Empty carpeted room with a window and an open doorway.
Empty carpeted bedroom with window blinds and an open doorway.
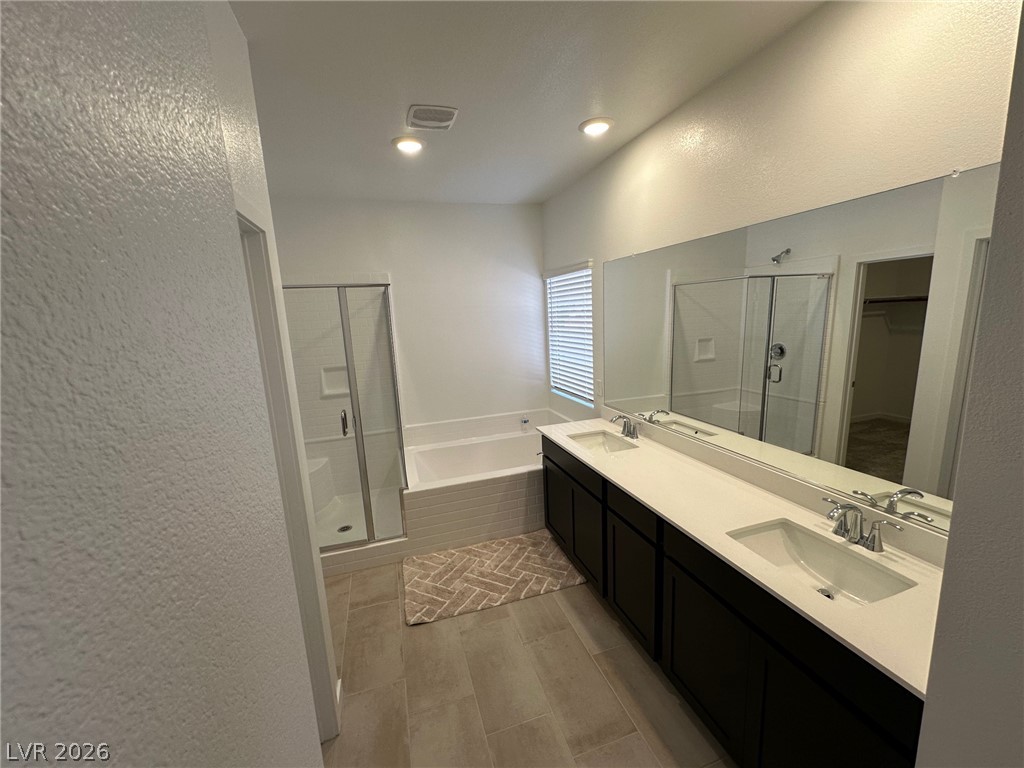
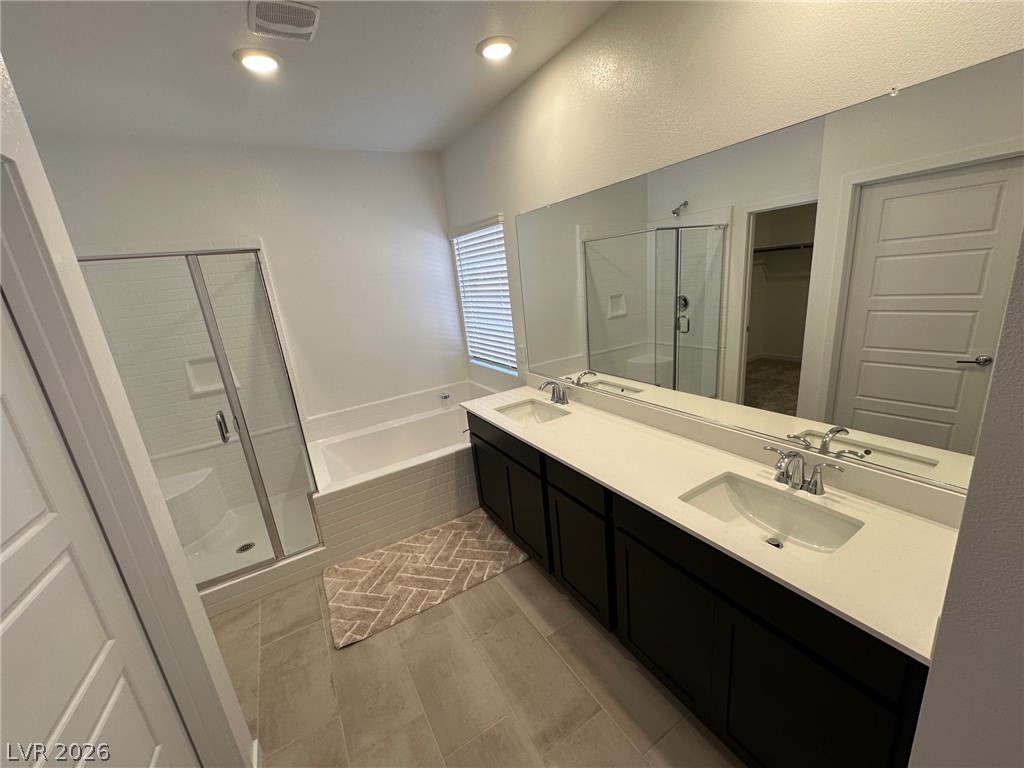
Bathroom with a double vanity, large mirror, bathtub, and glass-enclosed shower.
Bathroom with a dark double vanity, large mirror, built-in tub, and glass-enclosed shower.
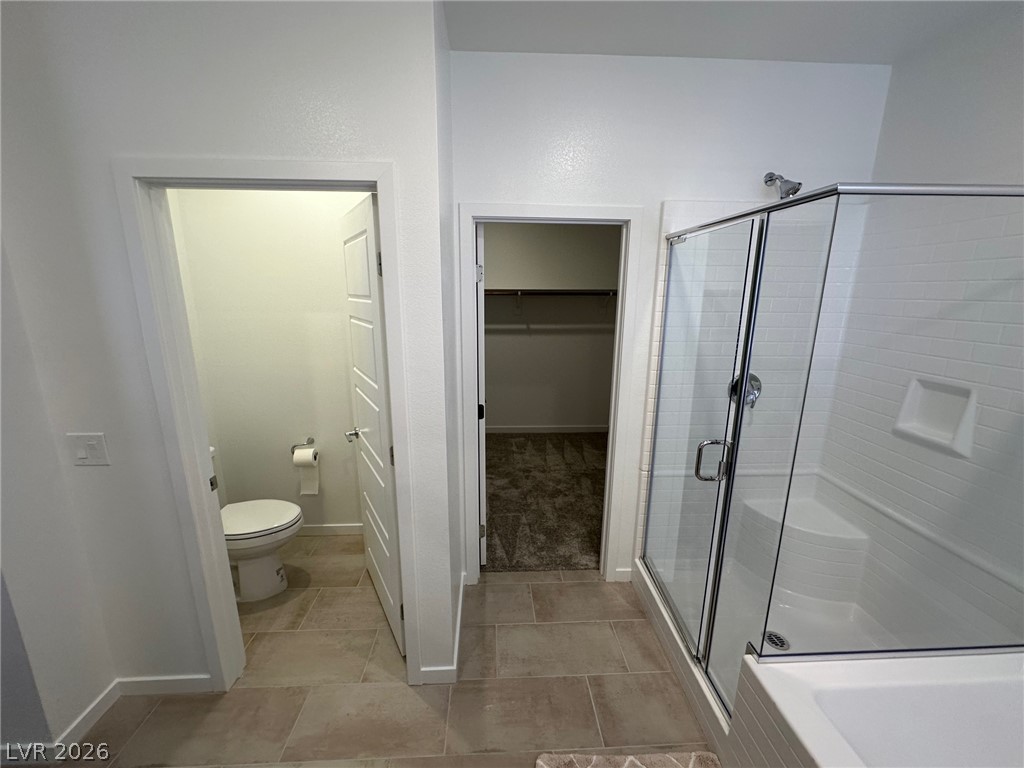
Bathroom with a glass-enclosed tiled shower and open doorways to a toilet room and closet.
VIEW PHOTOS
Courtesy of Legacy Real Estate Group Elizabeth Valenzuela Listing Contact: (702) 308-5648 
$3,000/mo

4236 Rosalyn Ridge Street

4 Beds 3 Baths 2,470 Sq.Ft. 6,098 Sq.Ft.

Description

Welcome to your dream rental home! This stunning, brand-new Lennar Next Gen, single-story home is available for your immediate move-in. Perfectly situated in a central location, this property offers convenience, modern design, and unparalleled functionality. Primary bedroom is spacious and separate from the secondary bedrooms. The separate guest quarters come equipped with a kitchenette, and its own stacked washer/dryer, separate private entrance and access to backyard!

Share Property

Location

4236 Rosalyn Ridge Street, Las Vegas, NV 89121

Status

For Lease

Property Amenities

Interior
Laundry room Gas Dryer Hookup, Main Level, Laundry Room
Appliances Dryer, Dishwasher, Disposal, Gas Range, Gas Water Heater, Microwave, Refrigerator, Washer/Dryer, Washer/Dryer All In One, Washer
Flooring Carpet, Tile
Total Bedrooms: 4
Three-Quarter Bathrooms: 1
Full Bathrooms: 2
Other Interior Features Bathroom on Main Level, Bedroom on Main Level, Ceiling Fan(s), Full Bath on Main Level, Primary Downstairs, Window Treatments, Additional Living Quarters
Area & Lot
Total area 2,470 Sq.Ft.
Lot Area 6,098 Sq.Ft.
Living area 2,470 Sq.Ft.
MLS® ID 2822552
Year Built 2024
High School Chaparral
Middle School Woodbury C. W.
Elementary School Harris, George E.,Harris, George E.
Architecture Styles One Story
Type Residential
Status For Lease
Exterior
Stories 1
Air conditioning Central Air, Electric, 2 Units
Heat type Central, Gas, Multiple Heating Units
Garage Space 3.0
Sewer Public Sewer
Parking Attached, Garage, Garage Door Opener, Inside Entrance, Open, Private
Lot Features Desert Landscaping, Landscaped, 1/4 Acre
Roof Tile
Utilities Cable Available
Finance
Lease Price $3,000/mo
Gray single-story home with a two-car garage, brick-paver driveway, and desert landscaping.

360 Virtual Tour

Take a tour of this property
Gray single-story home with a two-car garage, brick-paver driveway, and desert landscaping.

Schedule a Showing

We would love to show you our beautiful property. Please select your preferred date and time below. An agent will be in touch shortly to confirm your appointment.

Schedule a Showing

We would love to show you our beautiful property. Please select your preferred date and time below. An agent will be in touch shortly to confirm your appointment.

Thank you for your interest in 4236 Rosalyn Ridge Street, Las Vegas, NV 89121. We are reviewing your request and will be in touch shortly!

Paradise

More Than a Transaction — We’re Here to Represent You

Whether you’re buying, selling, or exploring your options, our team is here to guide you with care, strategy, and results that speak for themselves.